Group lead · Chengdu · June 2025
Community Stage—Writing New Stories with Old Friends
A one-week team proposal connecting industrial-heritage conservation, affordable community services, spatial reuse and long-term operations at Chengdu 109 Warehouse.
01
Overview
Context and purpose
Developed during the one-week 2025 Chengdu Industrial Heritage and Urban Renewal Workshop, Community Stage brought the heritage significance of 109 Warehouse, the everyday needs of an ageing neighbourhood and long-term operational thinking into one framework for an affordable, intergenerational community hub.
My contribution
What I was responsible for
- 01
Led the six-person team through discussion, version integration, narrative development and presentation allocation, culminating in a 30-page bilingual proposal.
- 02
Led and completed the site and building assessment, heritage-significance statement and Character-Defining Elements inventory.
- 03
Participated in community interviews and demographic and policy research, then integrated the findings into the overall strategy.
- 04
Led and completed the SWOT, Business Model Canvas, SDG mapping, operating structure, spatial programme and phased roadmap.
- 05
Produced the project photography and collages and integrated the final bilingual visual narrative.
02
Process & evidence
Background: an industrial warehouse in an everyday neighbourhood
The project was developed during the one-week 2025 Chengdu Industrial Heritage and Urban Renewal Workshop. Organised by the Sichuan Civil Engineering and Architecture Society and jointly delivered by the International Research Centre for World Heritage at Southwest Jiaotong University and the Built Heritage Research Unit at the University of Hong Kong, the workshop brought together guidance from the University of Hong Kong, the National University of Singapore, Southwest Jiaotong University, and ICOMOS-related institutions in Malaysia and the Philippines. The team focused on 109 Warehouse in the core of the Balizhuang industrial heritage area. Its research dates the five-storey reinforced-concrete building to 1979–1982 and records a 3,049.09 m² site footprint and 14,976.65 m² of floor area. Flat-slab construction, a regular trapezoidal plan, high windows, warehouse doors, freight ramps and period slogans continue to communicate the building’s original function and industrial character.
03
Process & evidence
Challenge: bringing heritage reuse into everyday community life
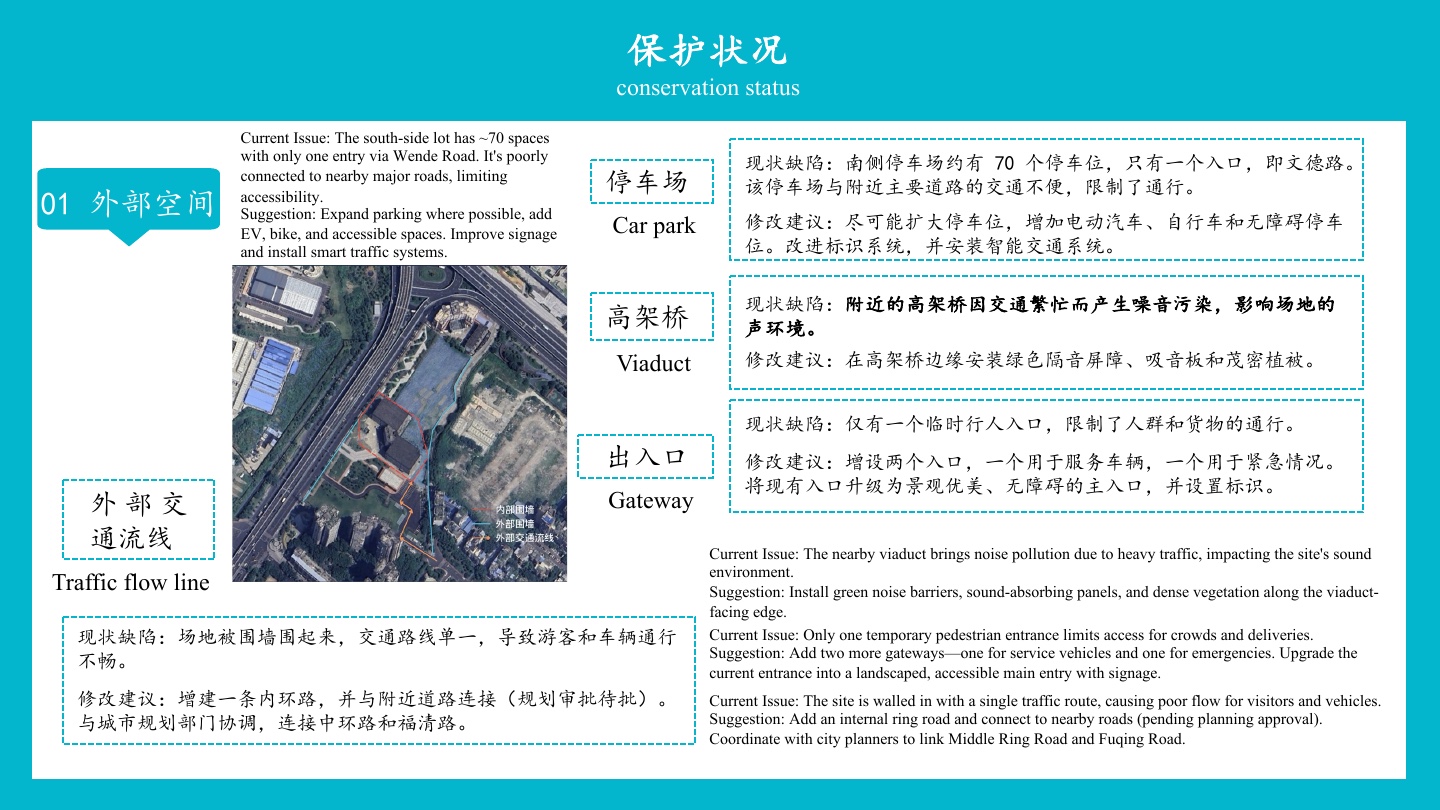
The team confronted a set of interconnected constraints. A walled perimeter and a single circulation route limited access; the southern parking area had roughly 70 spaces but only one entrance; a nearby viaduct created noise; and the temporary pedestrian entrance was inadequate for visitors, service access and emergencies. Damaged concrete, unmanaged vegetation and stone debris also weakened the external environment. Inside, generous warehouse floors offered adaptability, but non-structural partitions, three disused one-tonne lifts, dark offices, poor ventilation and abandoned toilets would constrain reuse. Community research suggested demand for affordable places to eat, play cards, drink tea, dance, sing and socialise—without treating older residents as passive users of a nursing facility. The challenge was therefore to balance industrial character, access and safety, affordability and a viable model for continued use.
04
Process & evidence
Research and process: from building evidence to community needs
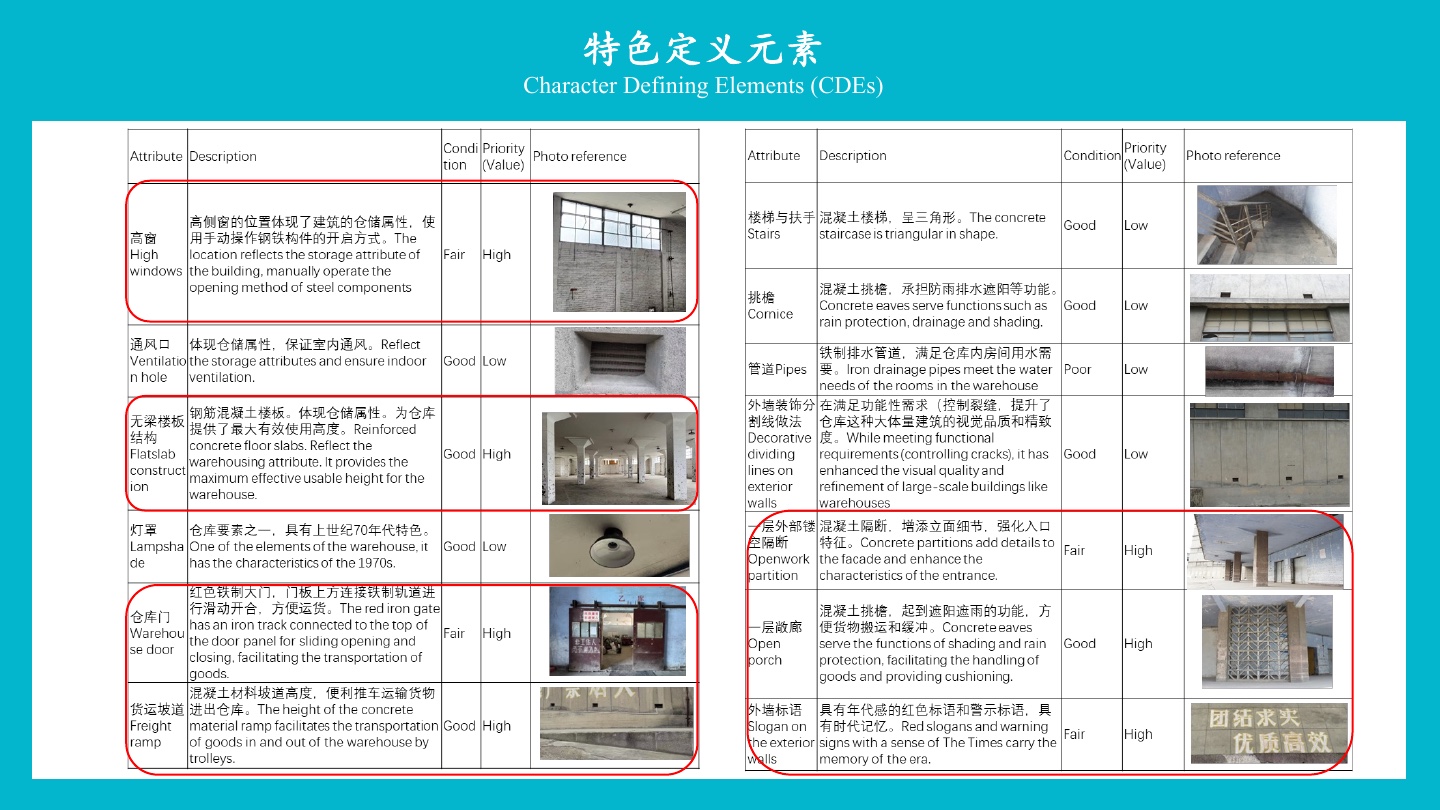
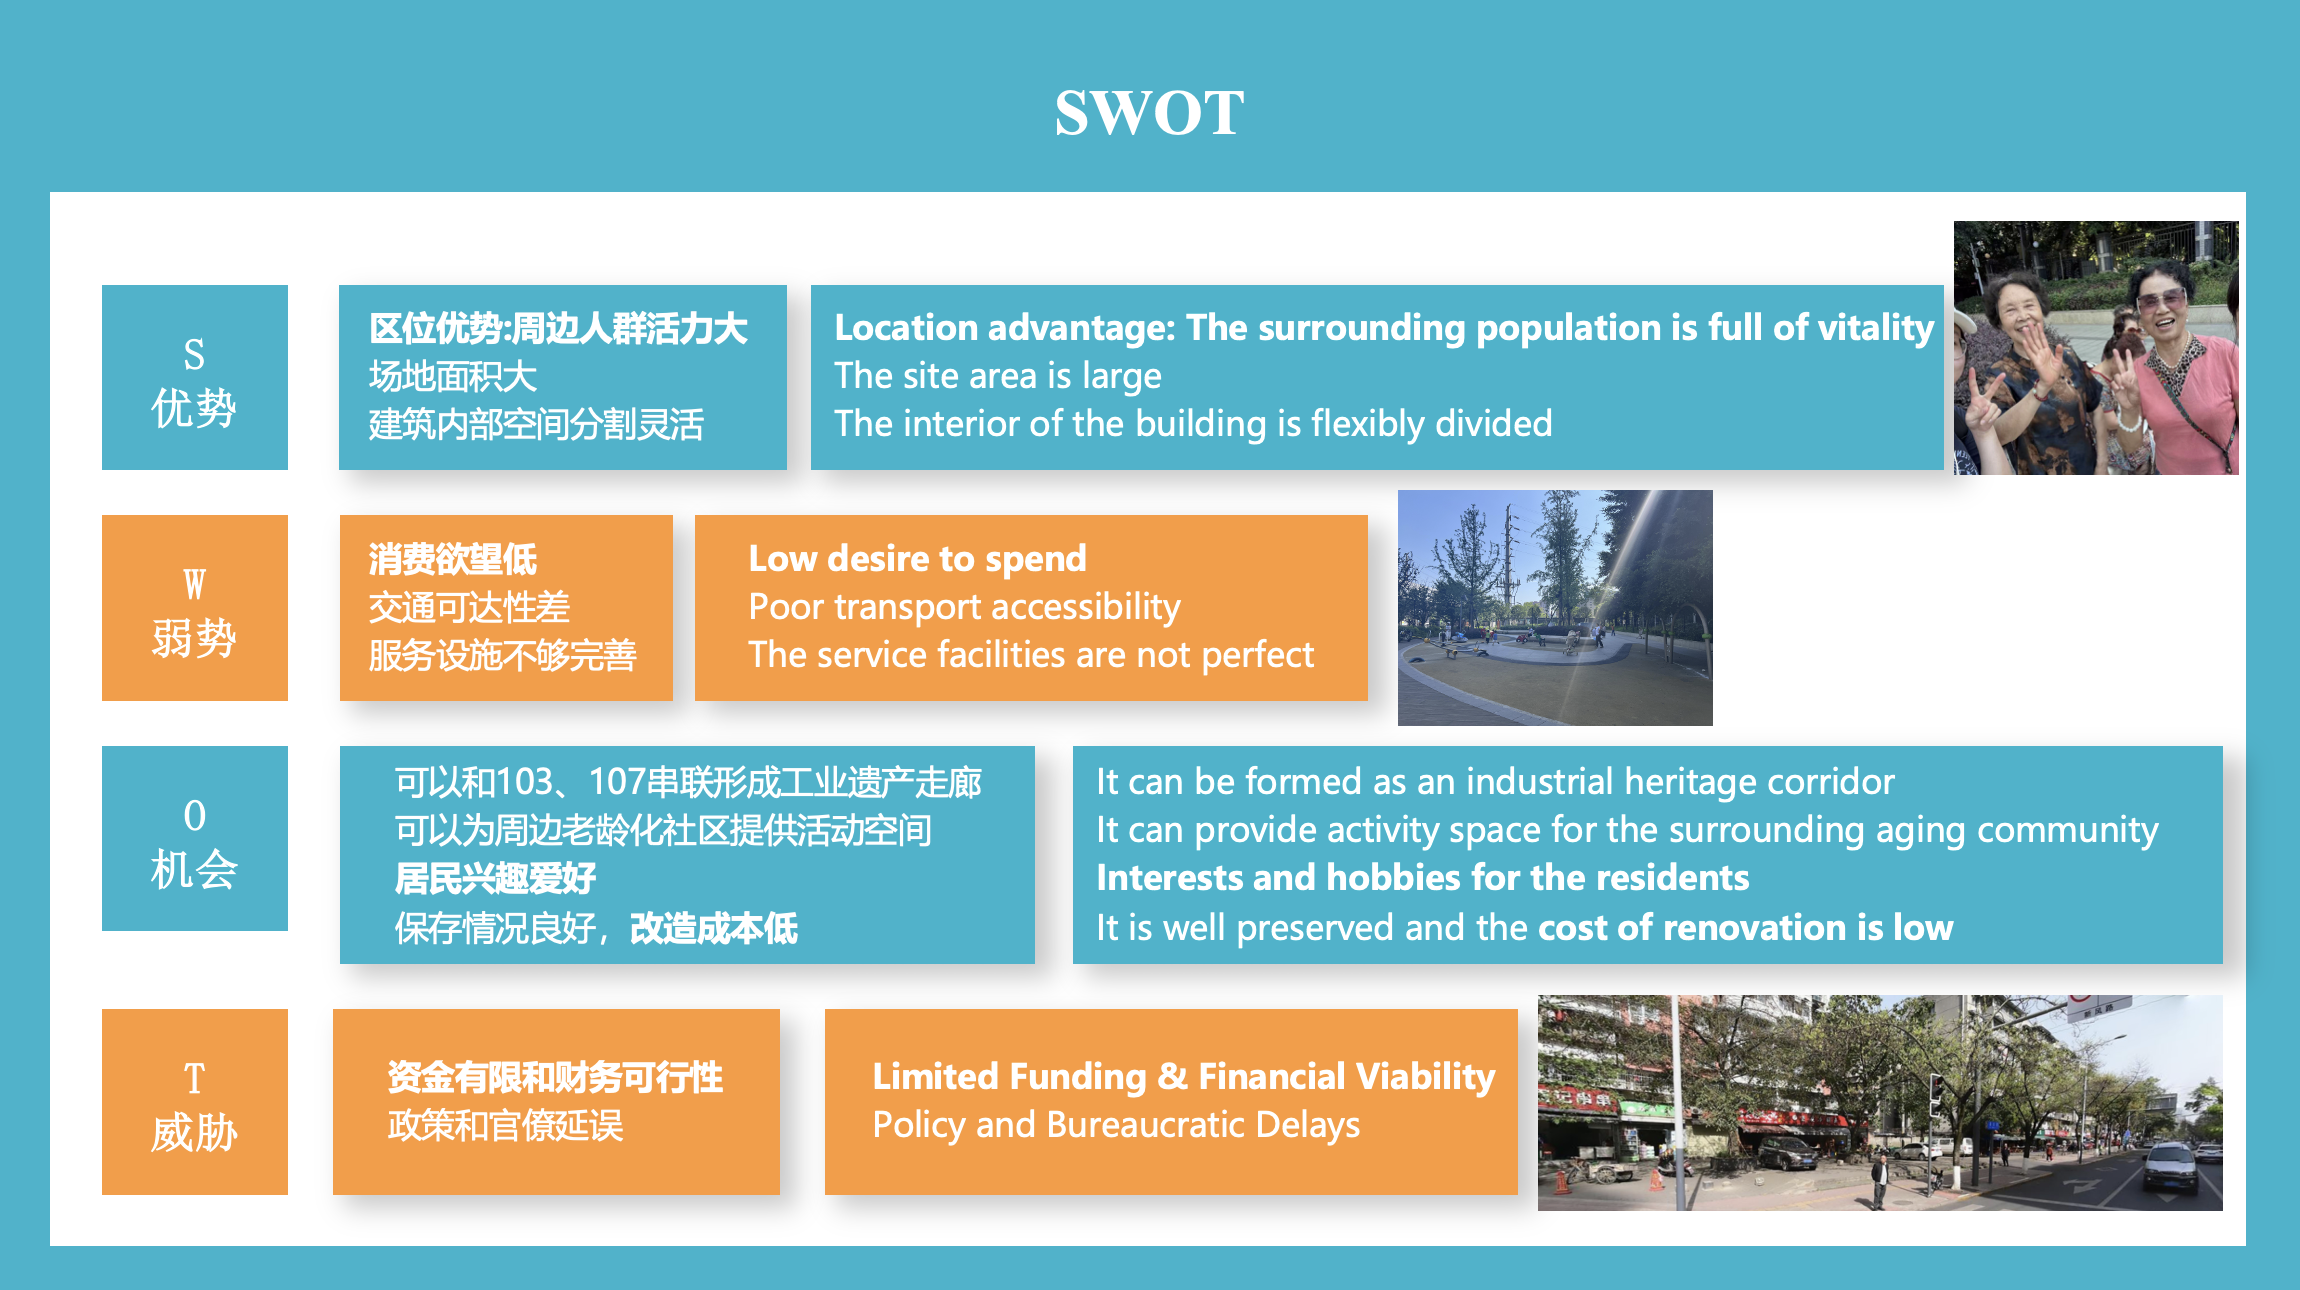
I led the site and building assessment, documenting access, noise, entrances, paving, vegetation, internal partitions, vertical circulation, daylight and ventilation. I also led the Character-Defining Elements inventory, recording the condition and relative priority of high windows, flat-slab construction, warehouse doors, freight ramps, openwork partitions and façade slogans. Through the demographic and policy research and community interviews, participants mentioned cards, tea, singing, dancing and a community canteen, while stressing that they wanted recreation and social contact rather than institutional elder care. I then completed the SWOT, Business Model Canvas and SDG framework that translated building evidence and community needs into strategy.
05
Process & evidence
Key decision: low-intervention conservation with high-activity use
The proposal’s central design decision was that new community functions should not erase the warehouse’s industrial identity. I led the team in assigning higher priority to CDEs such as the high windows, flat-slab construction, red steel warehouse doors, freight ramps, entrance screens and period façade slogans, proposing that they remain visible within the new spatial narrative. Internally, the scheme suggested selectively removing non-load-bearing partitions, using modular divisions between quiet and active zones, refurbishing the lifts with accessible and energy-efficient systems, and improving daylight, ventilation and support spaces. Externally, it proposed permeable paving, an ecological buffer, a more welcoming entrance plaza, green noise mitigation, additional service and emergency access, and coordination with surrounding roads.
06
Process & evidence
Development concept: integrating space, services and operations
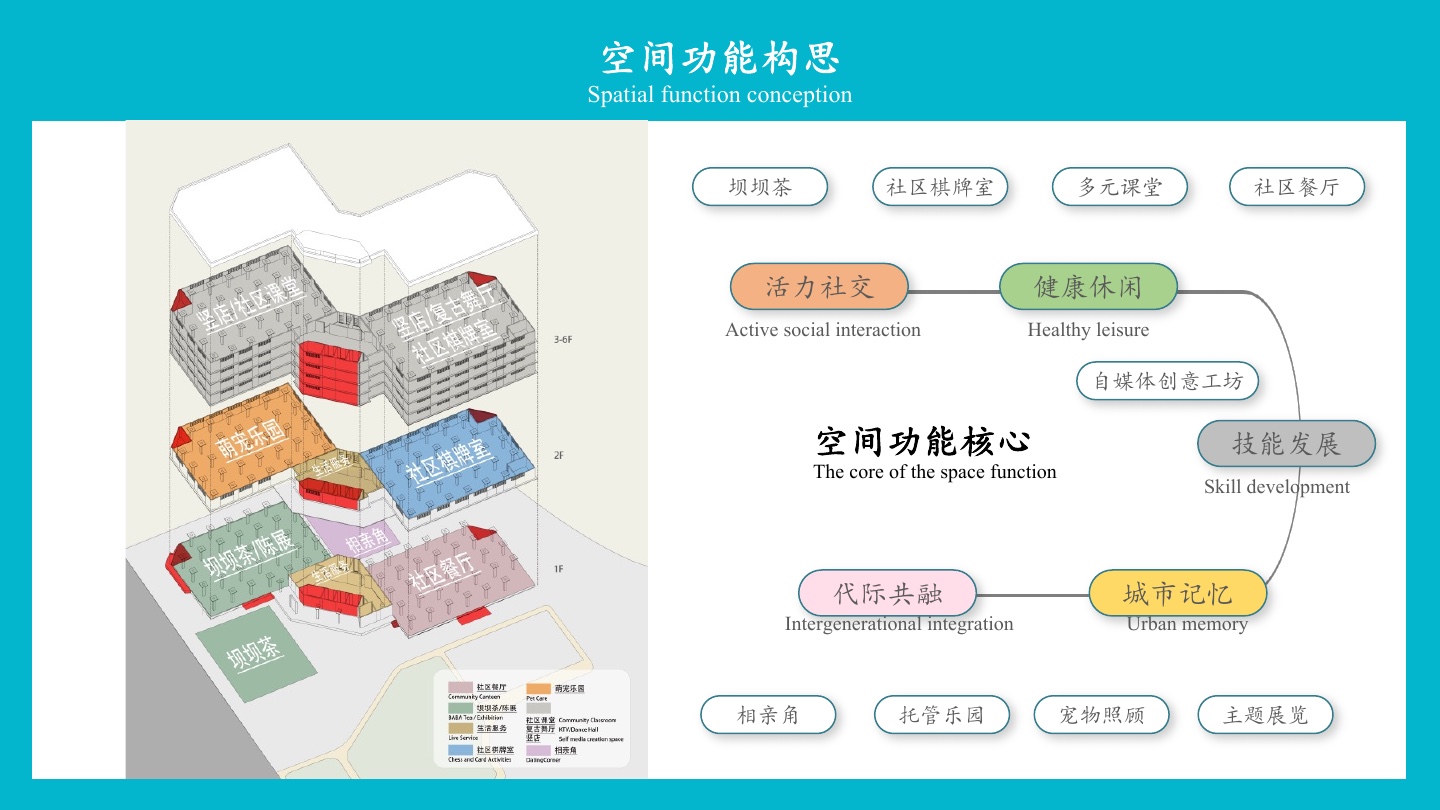
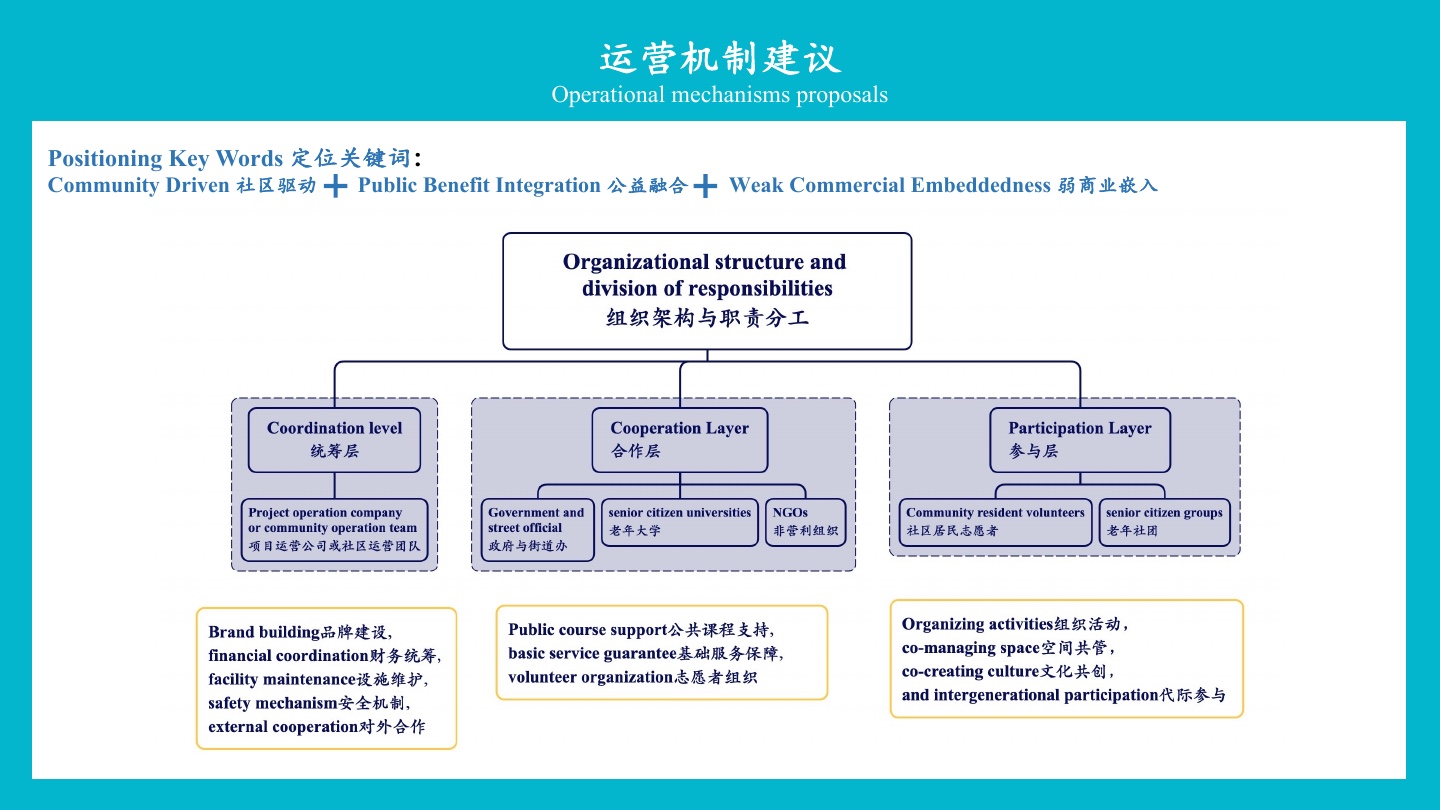
I led the team in positioning the proposal around three principles: community-driven development, integration of public benefit and limited commercial embeddedness. Proposed uses included open-air baba tea, chess and card rooms, community classes, a canteen, a social-media creation workshop, a retro dance hall, a matchmaking corner, childcare or pet care, themed exhibitions and vertical greenery. The operating model introduced three layers. A project or community operations team would coordinate branding, finance, maintenance, safety and partnerships; government and subdistrict offices, senior universities and NGOs would support courses and basic services; and resident volunteers and senior groups would organise activities, co-manage space and co-create culture. Revenue was imagined as a mix of commercial leasing, space-use fees, community catering, membership and public or philanthropic funding. The framework still requires financial modelling, governance agreements and operational pilots.
07
Process & evidence
Outputs and results: a completed proposal
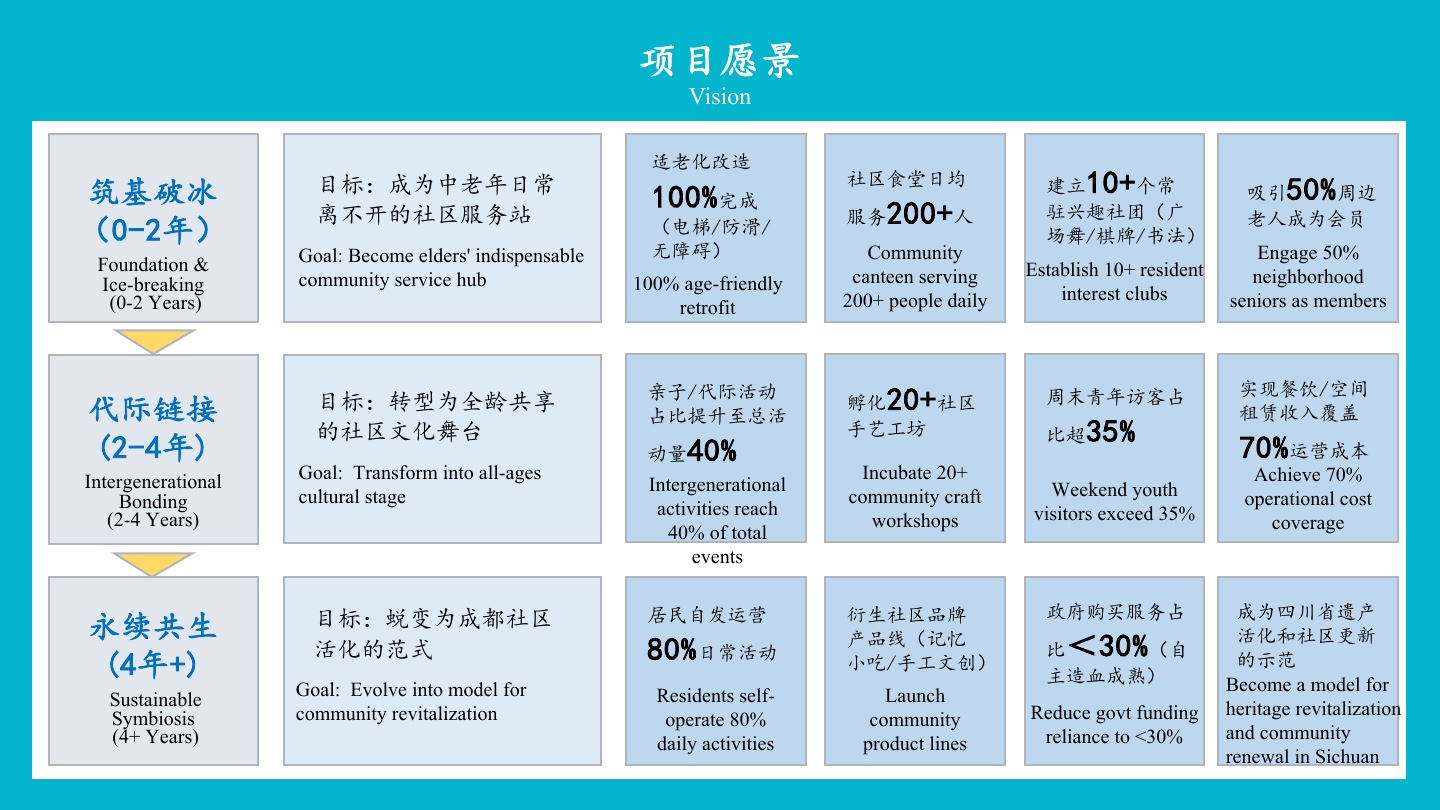
The team completed a 30-page bilingual presentation linking site evidence, heritage values, community insights, strategic framing, spatial programming, an operating model and a long-term vision. Its roadmap proposed three stages: an everyday service hub for middle-aged and older residents in years 0–2; an all-ages community cultural stage in years 2–4; and, beyond year four, deeper resident participation in daily operations. The roadmap also introduced numerical targets for accessibility upgrades, canteen use, resident groups, intergenerational activity and operating-cost coverage. These figures are proposed indicators or hypotheses, not achieved impact. The verified outcome is that the team developed and presented an integrated workshop concept spanning heritage, community, space and operations.